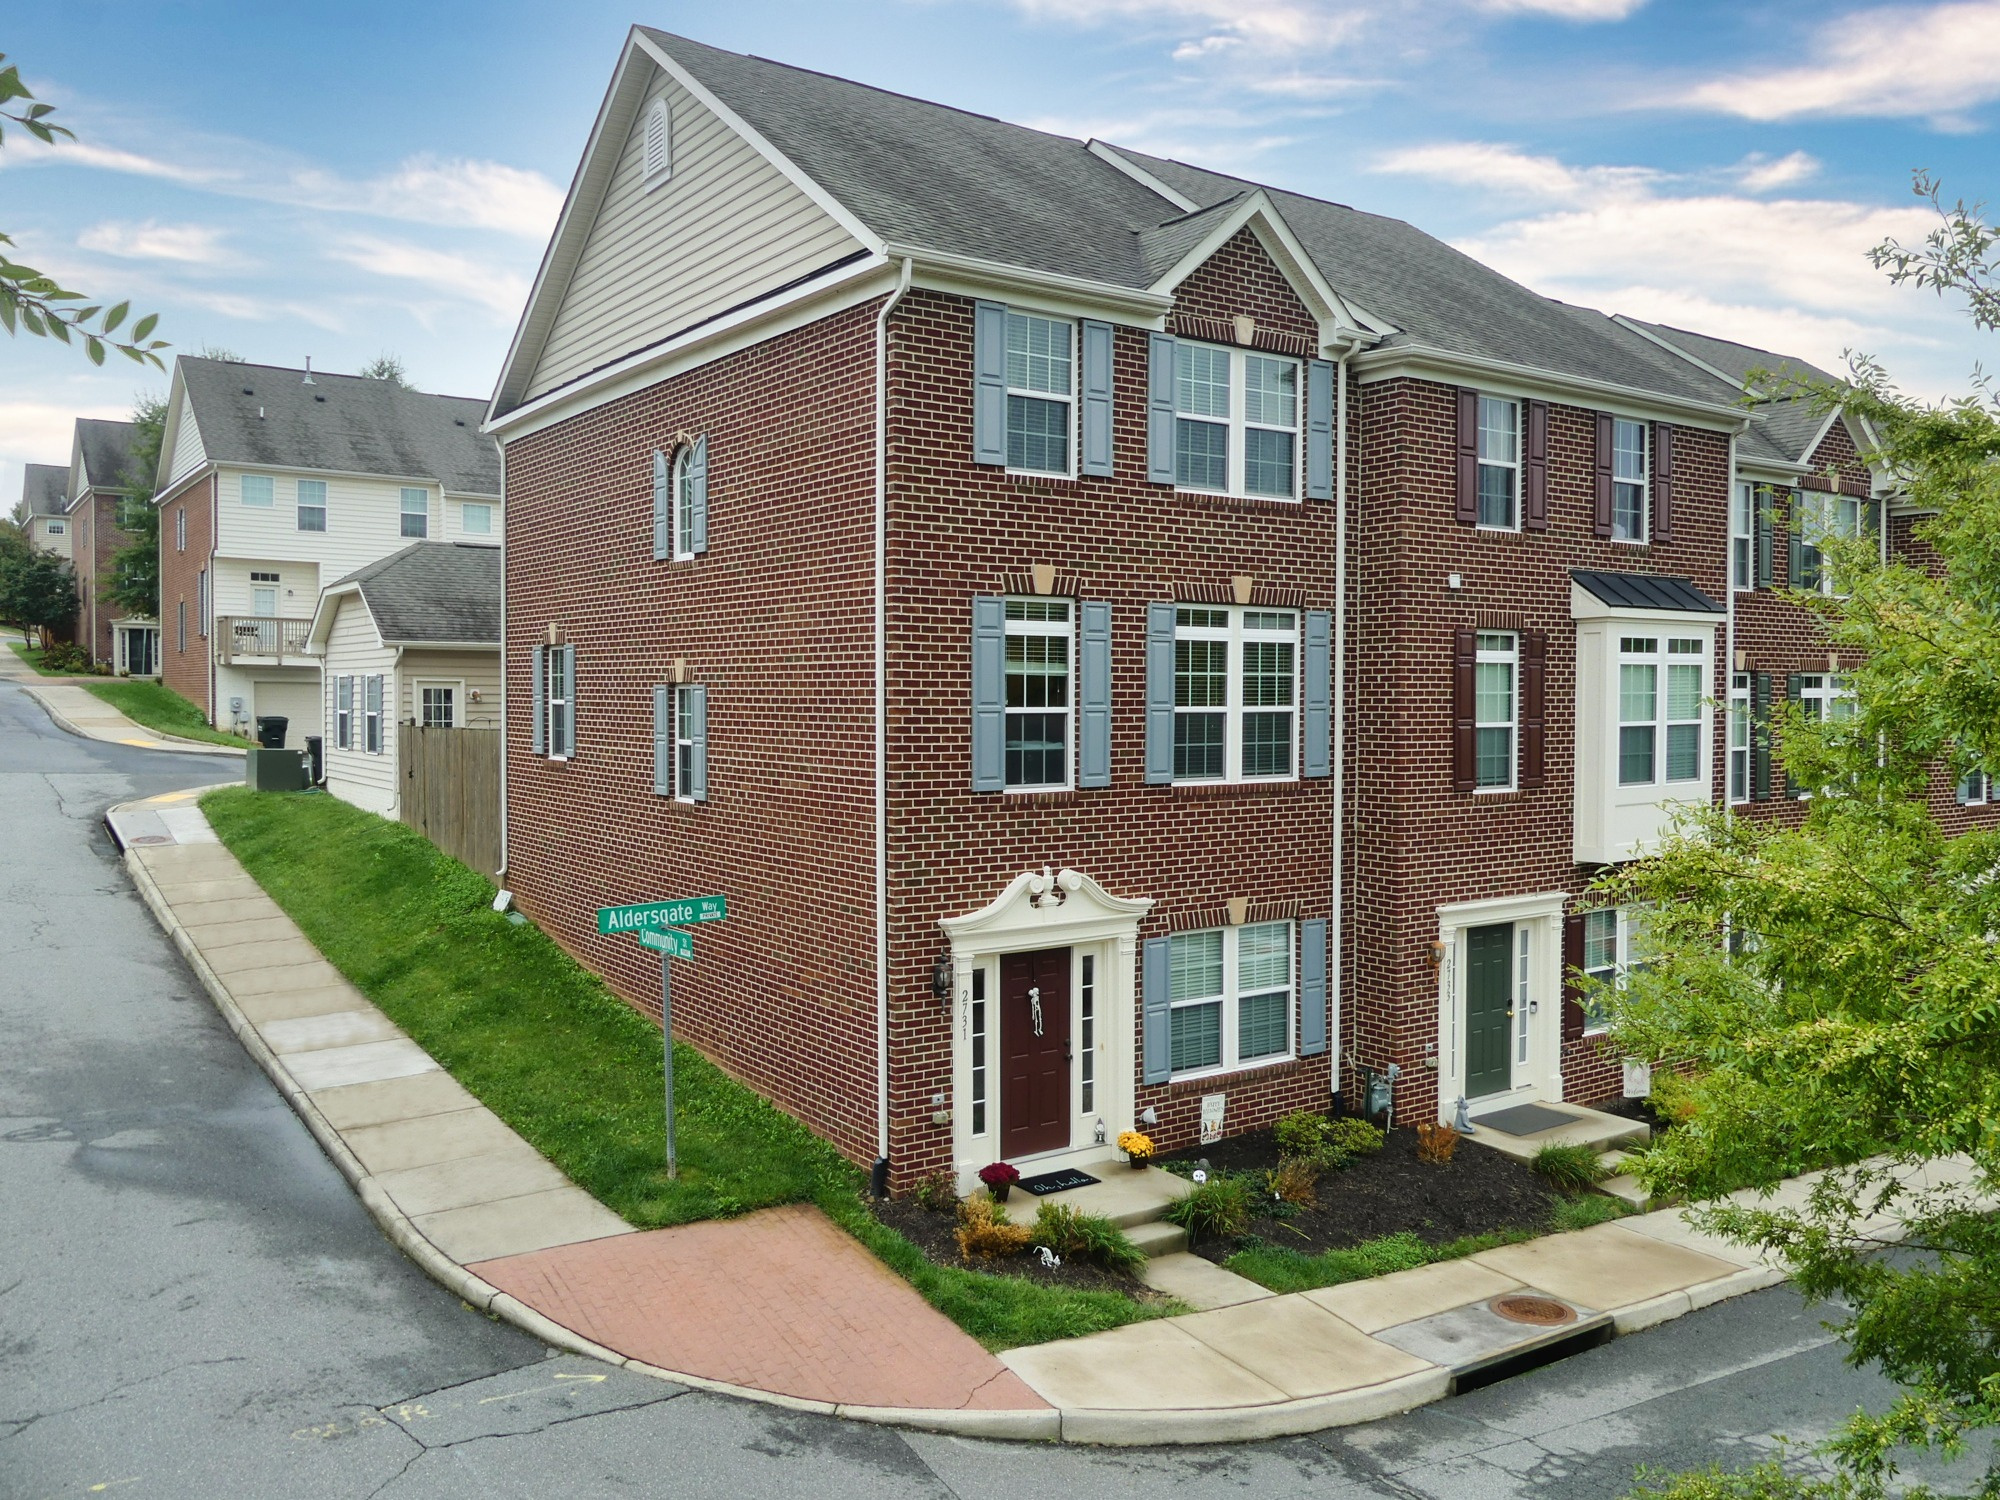
End Unit Townhome with 3 Finished Levels and Detached Garage
2731 Aldersgate Way
For Sale
$425,000
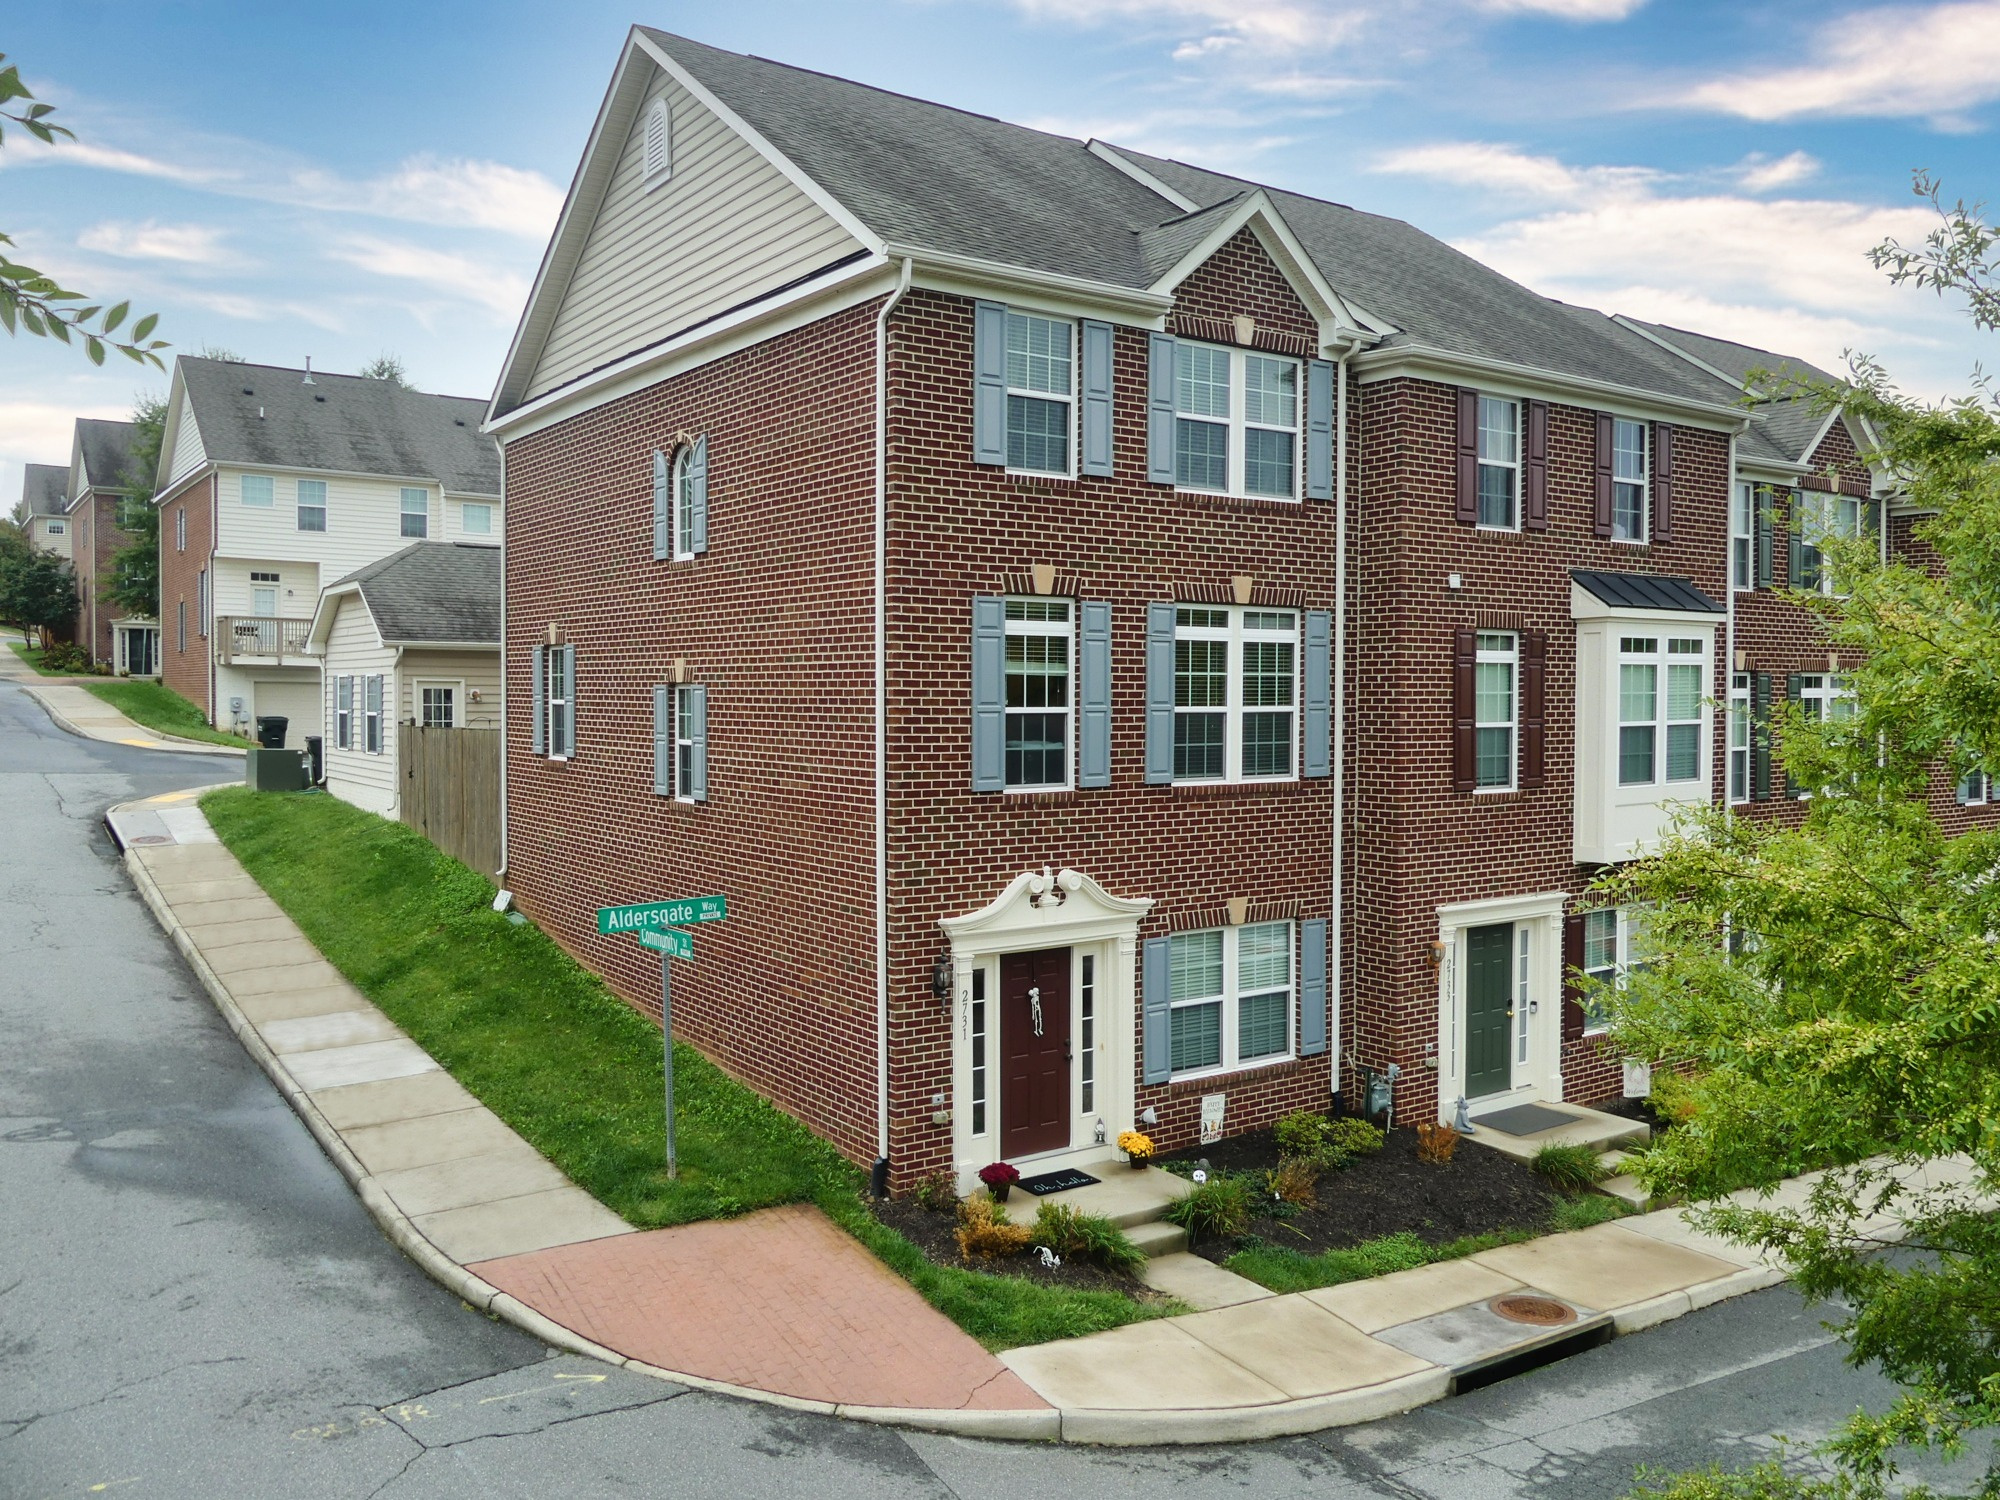
Welcome to this spacious end-unit townhome in Hollymead Town Center, offering three finished levels and about 2,500 square feet of living space.
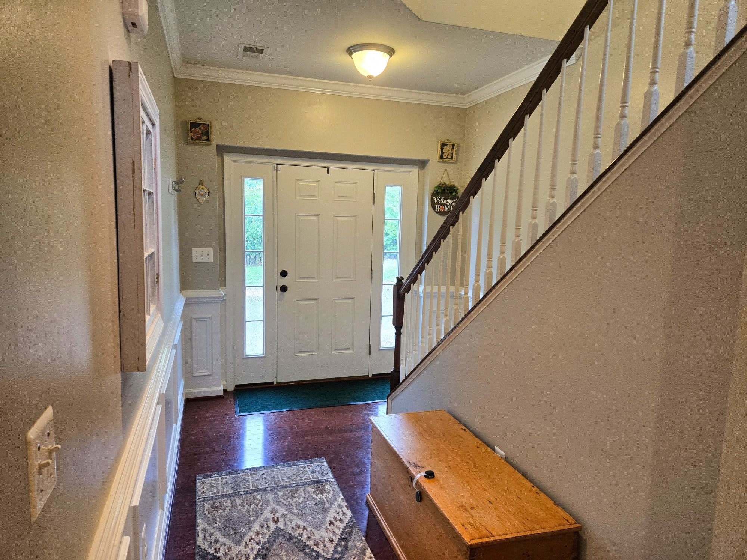
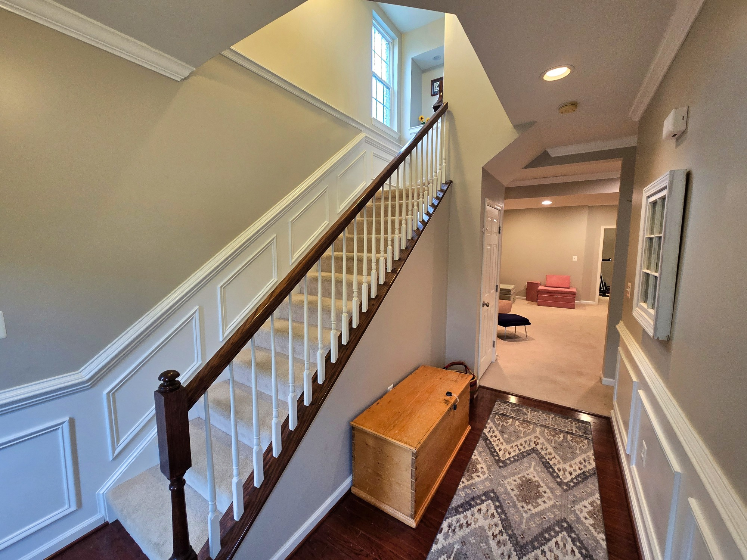
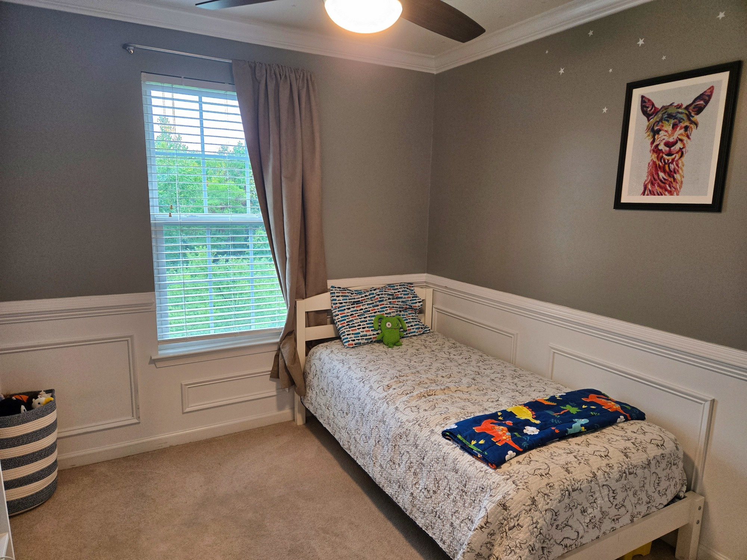
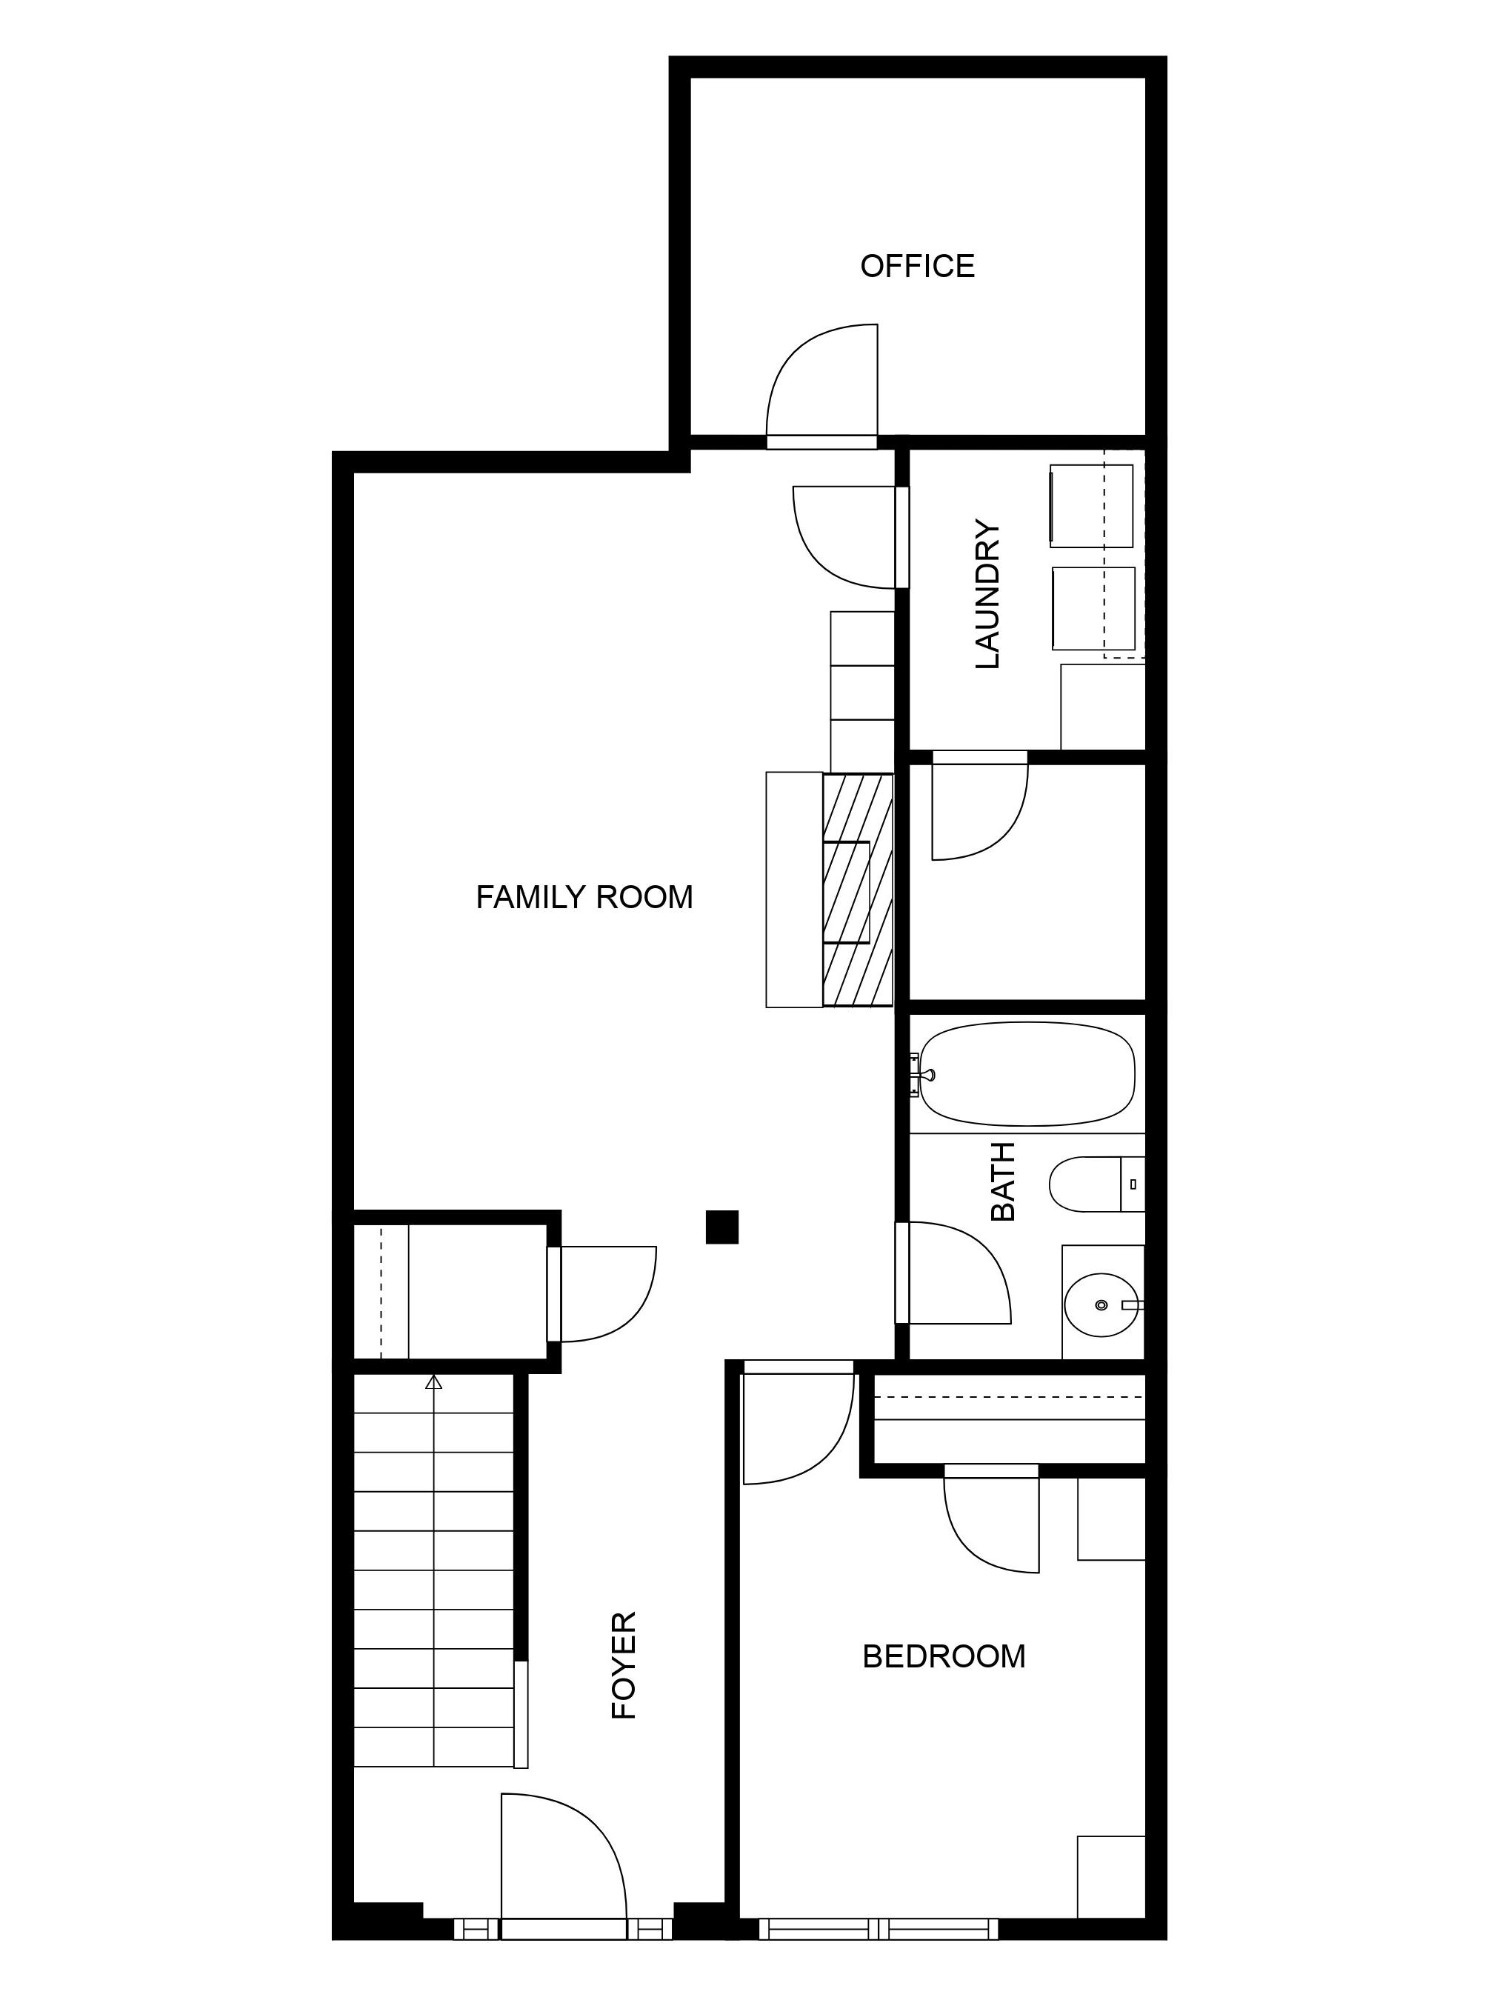
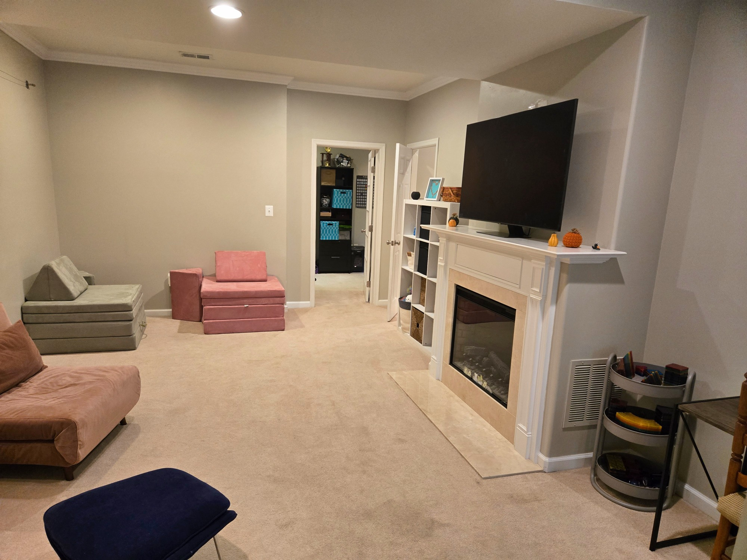
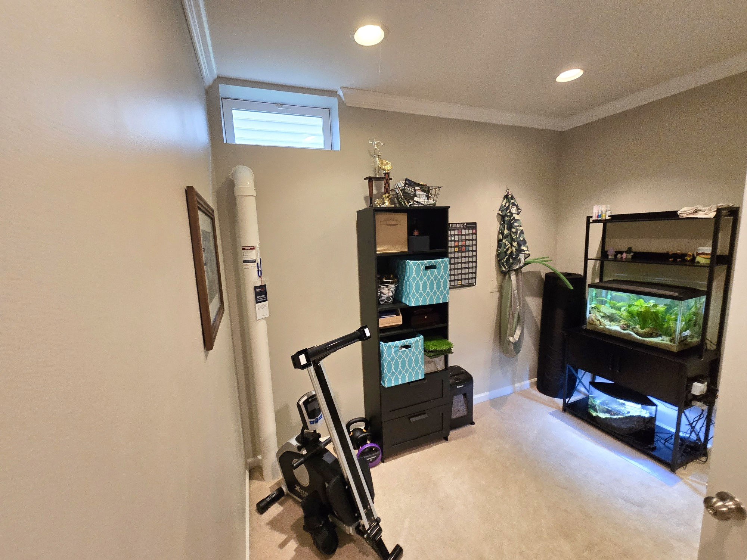
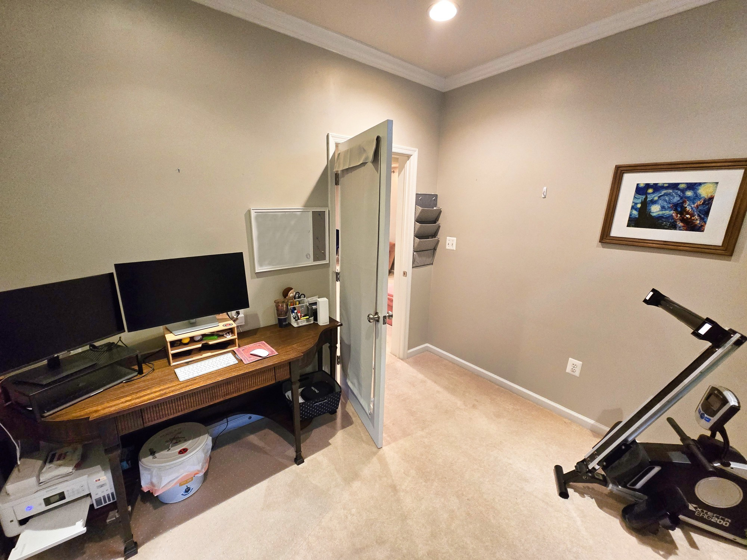
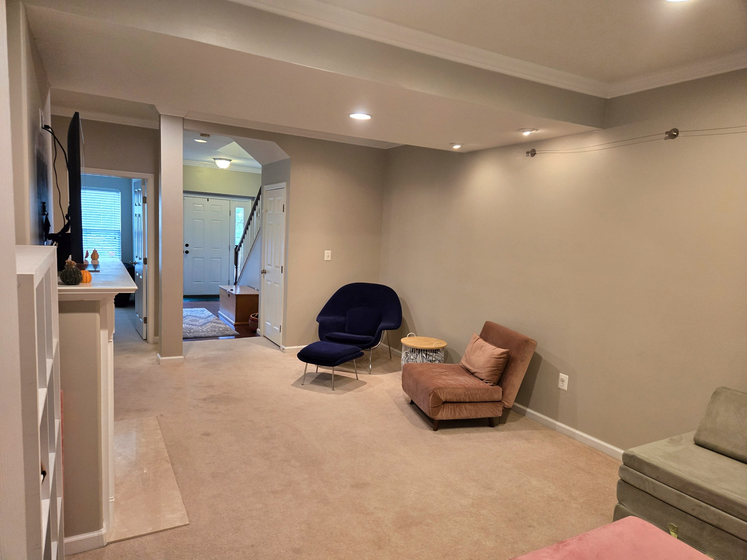
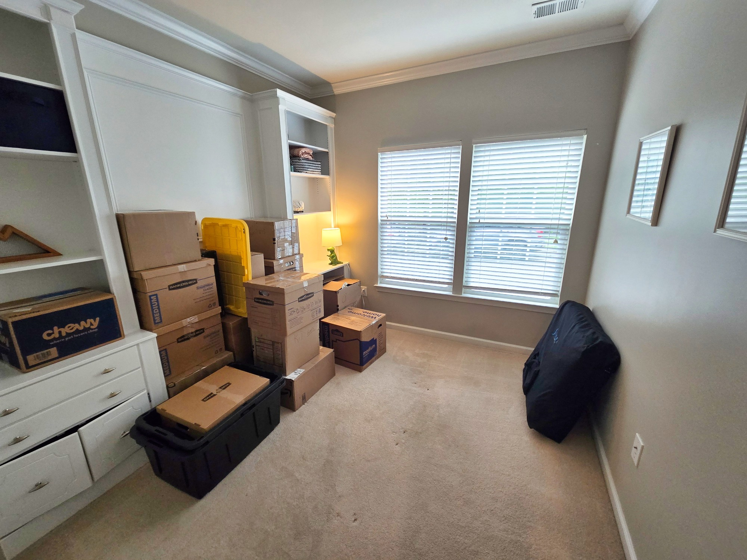
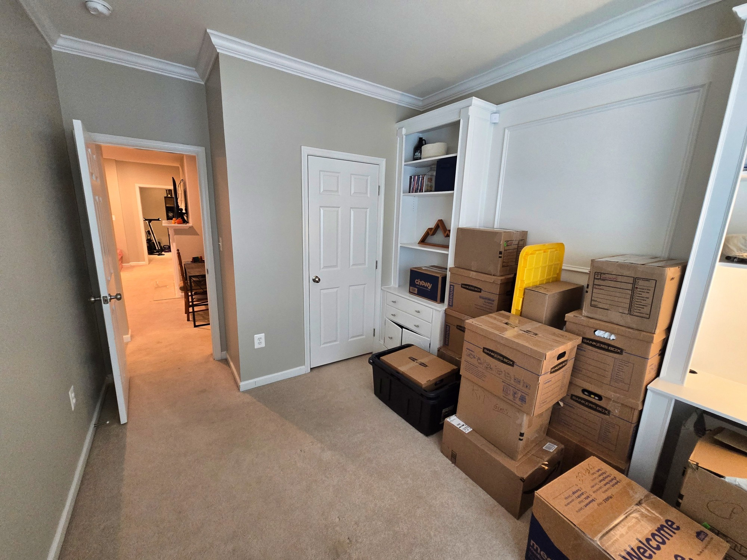
FIRST FLOOR: Enter from the street into the foyer and a flexible first level with a family room, home office, bedroom with built-in bookshelves, full bath, and laundry area with custom cabinetry. This layout works well for guests, work, hobbies, or added living space.
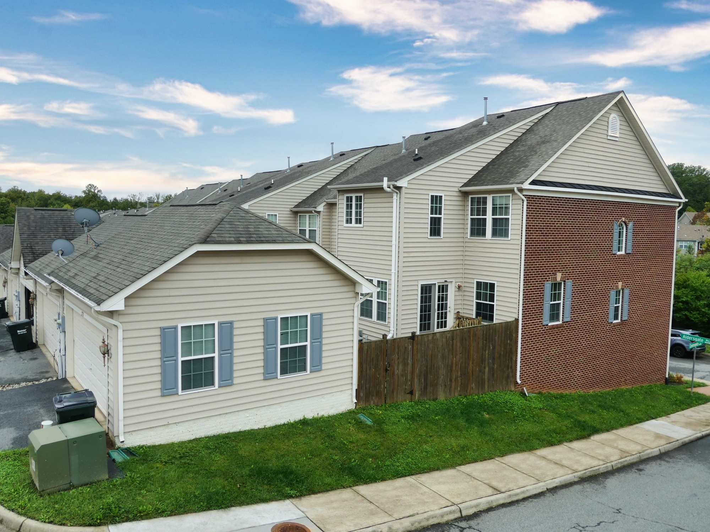
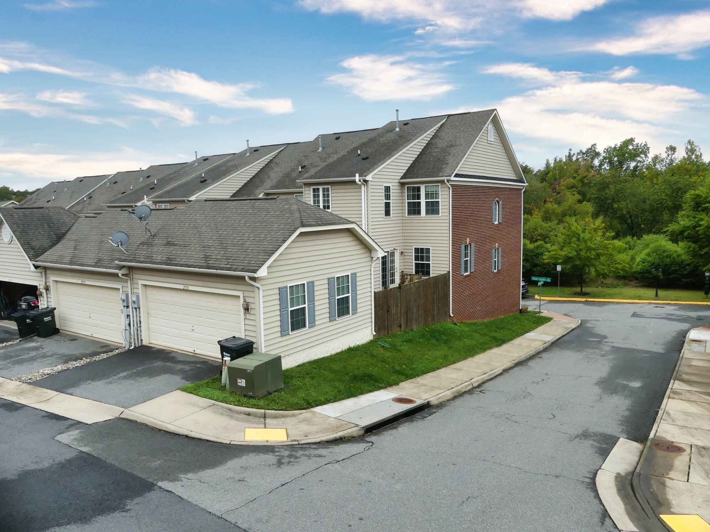
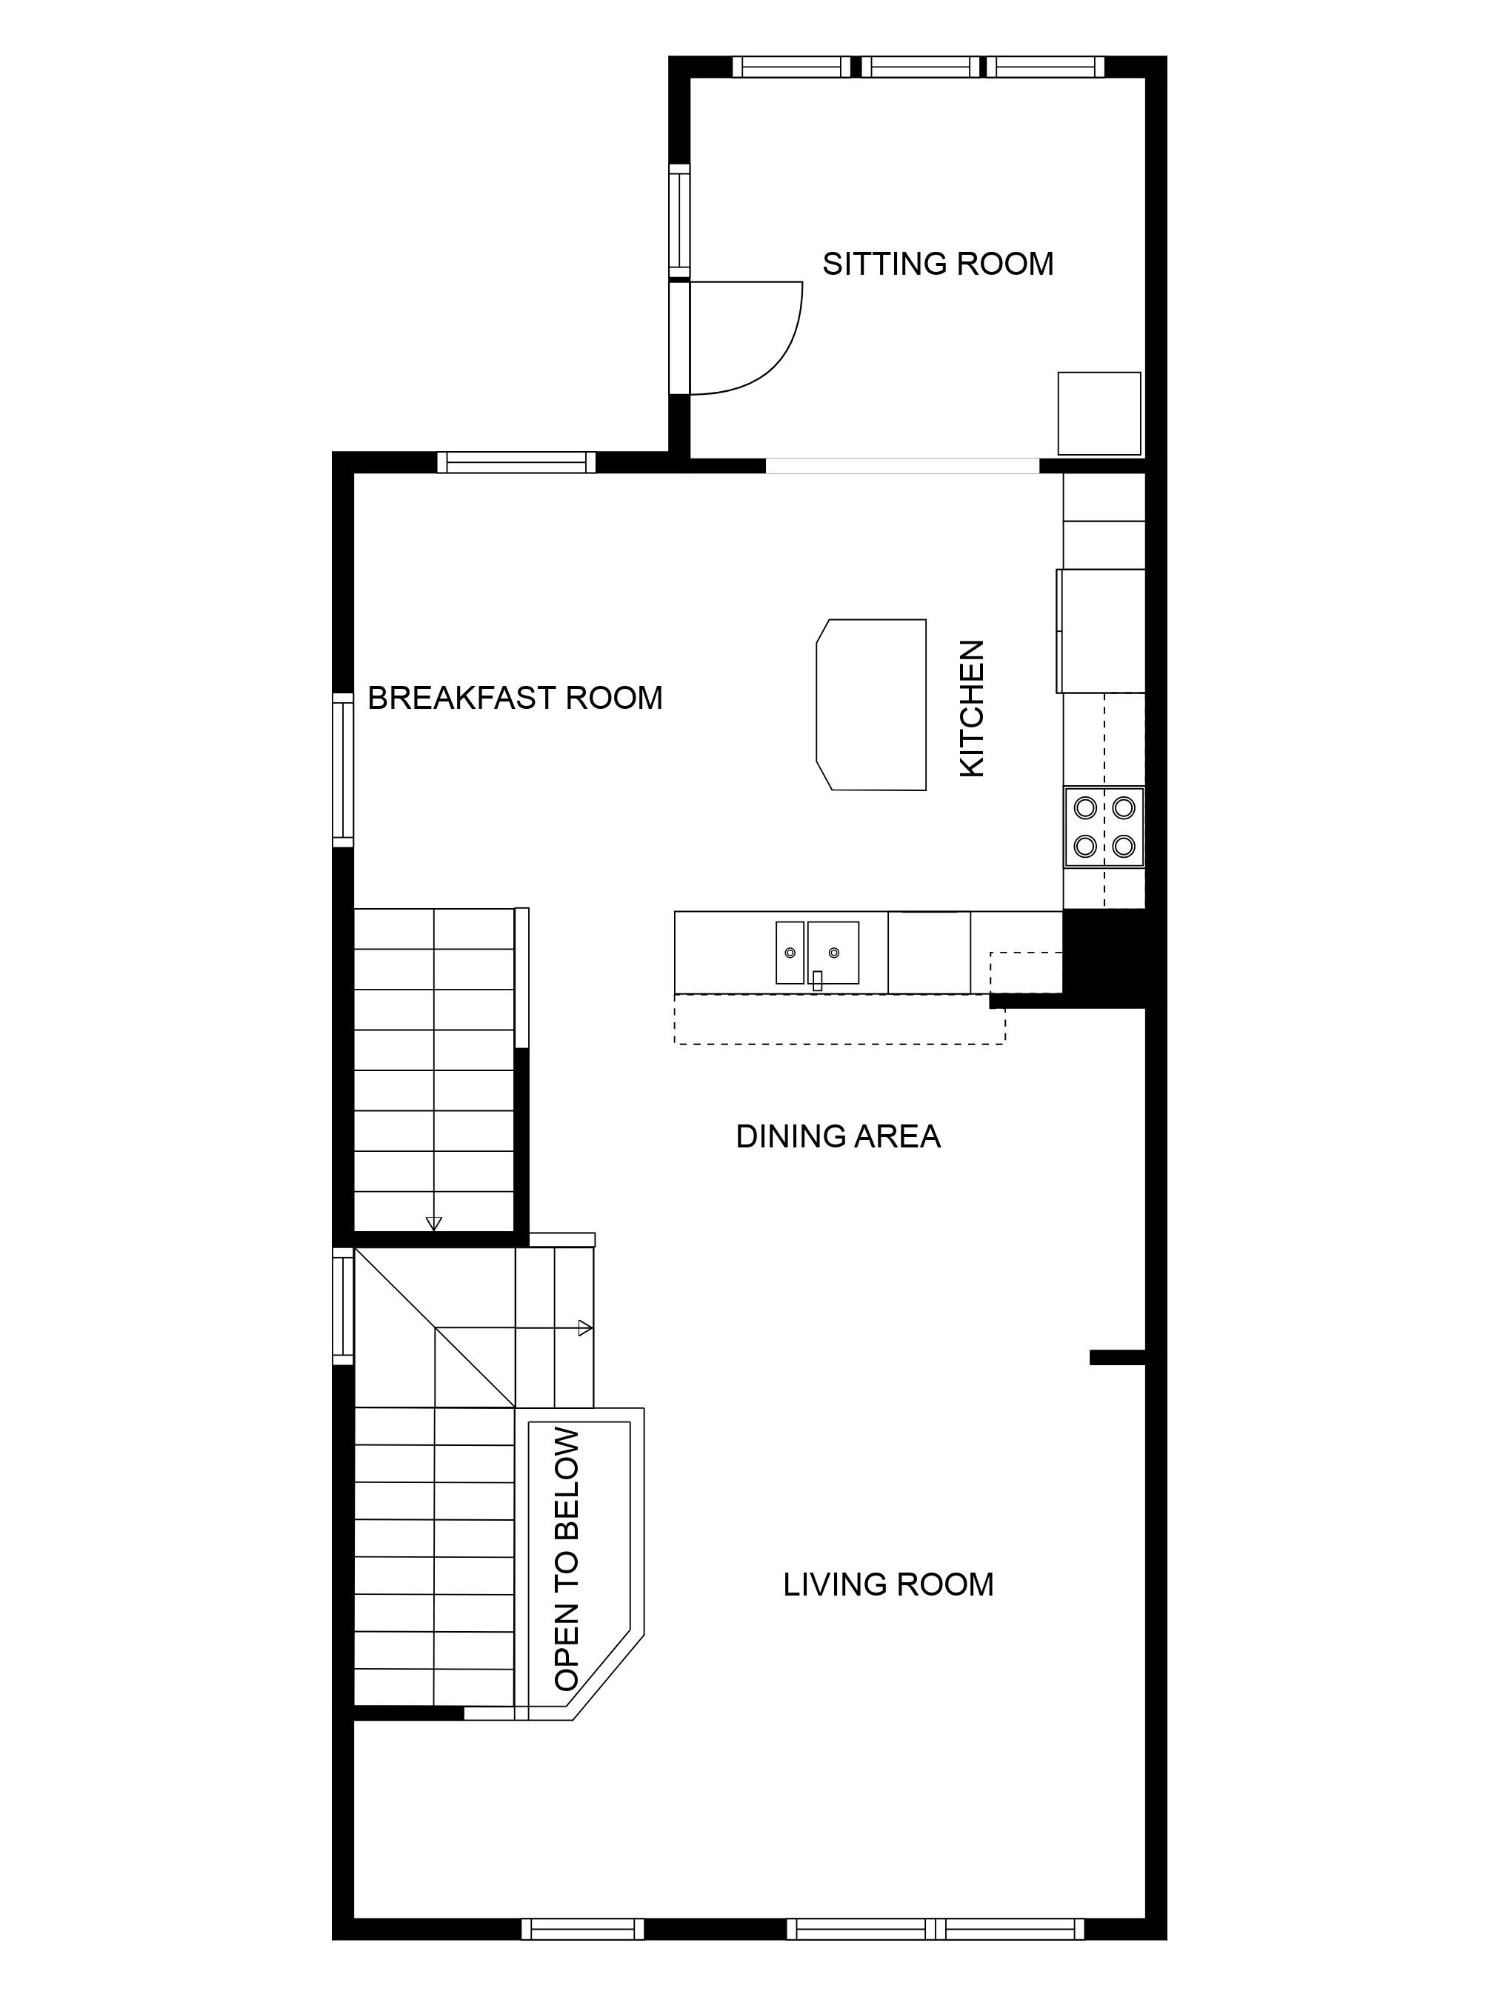
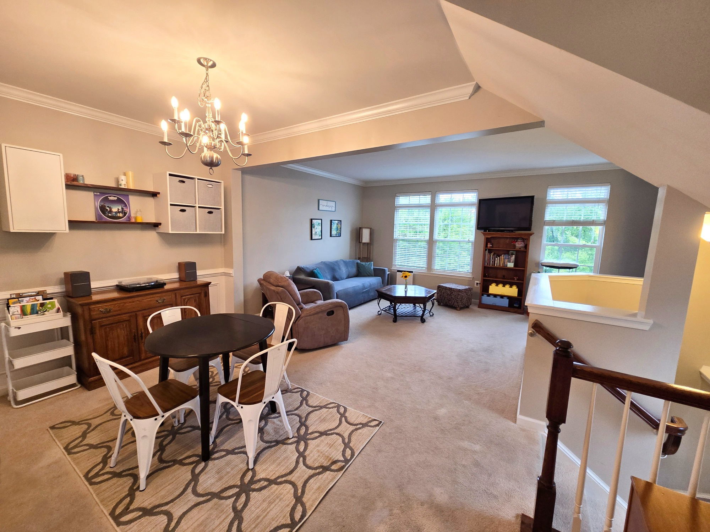
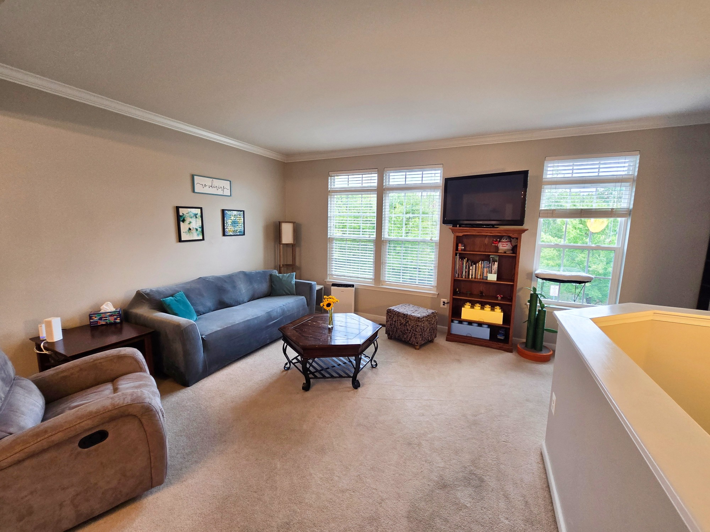
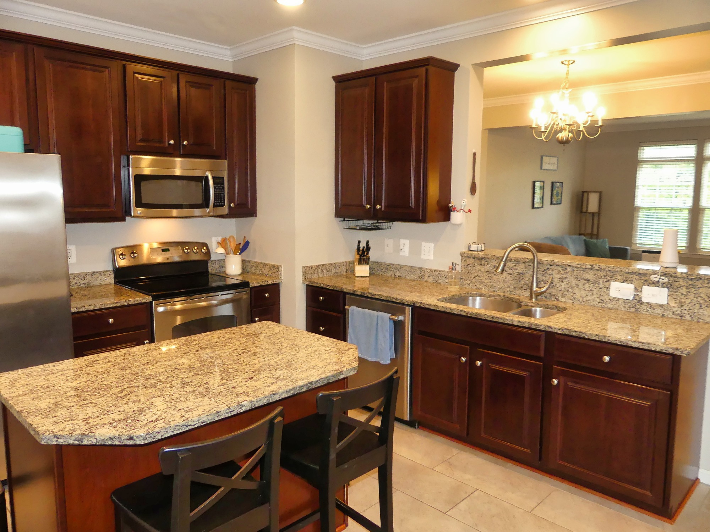
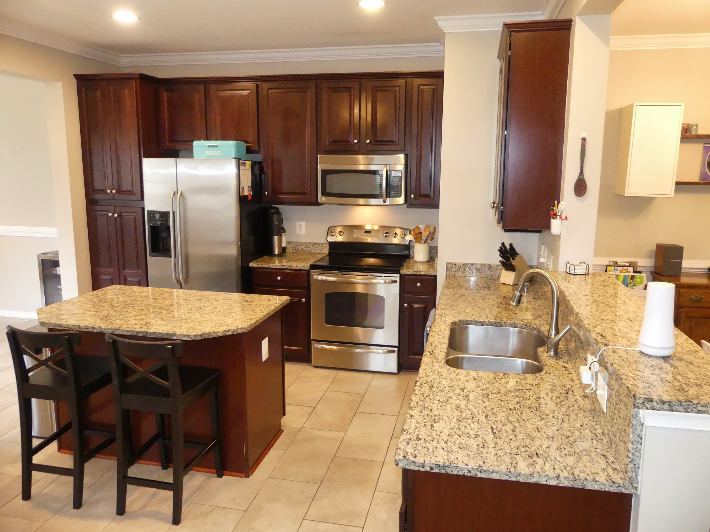
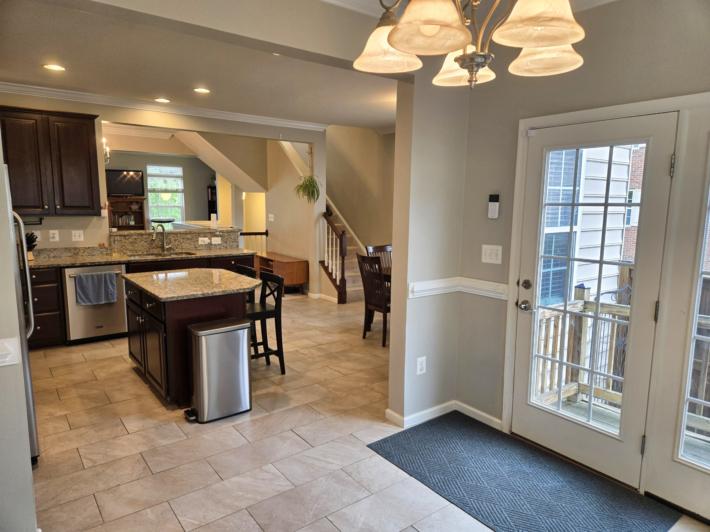
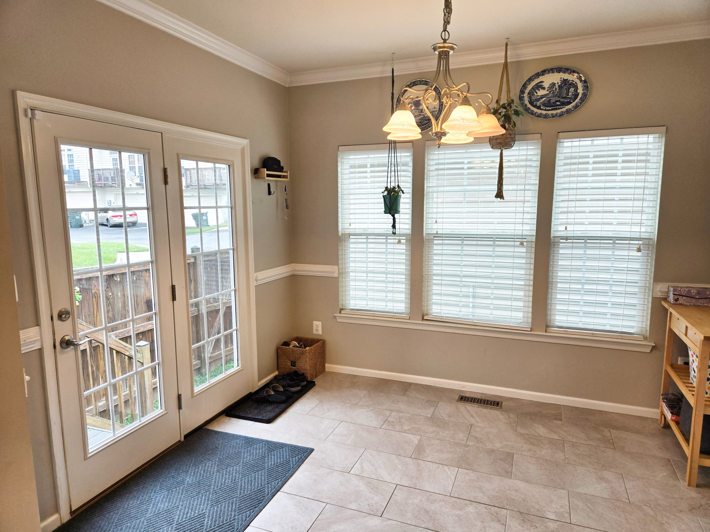
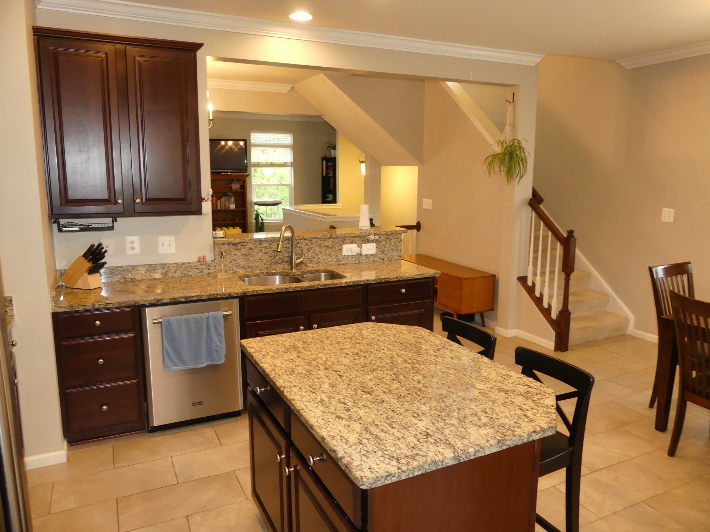
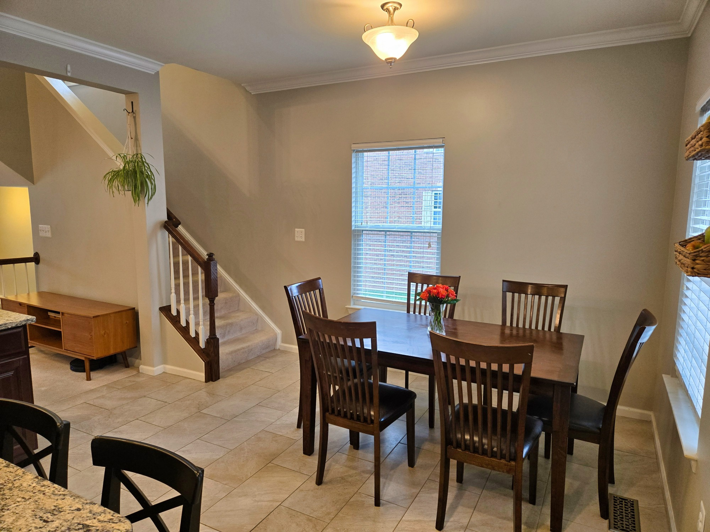
SECOND FLOOR: The main living level includes living and dining rooms, a breakfast room, and a kitchen with granite counters and a center island. A rear bonus/sitting room opens to the private fenced courtyard and provides easy access to the rear-loading detached two-car garage. Catch beautiful evening sunsets from the second-floor living area.
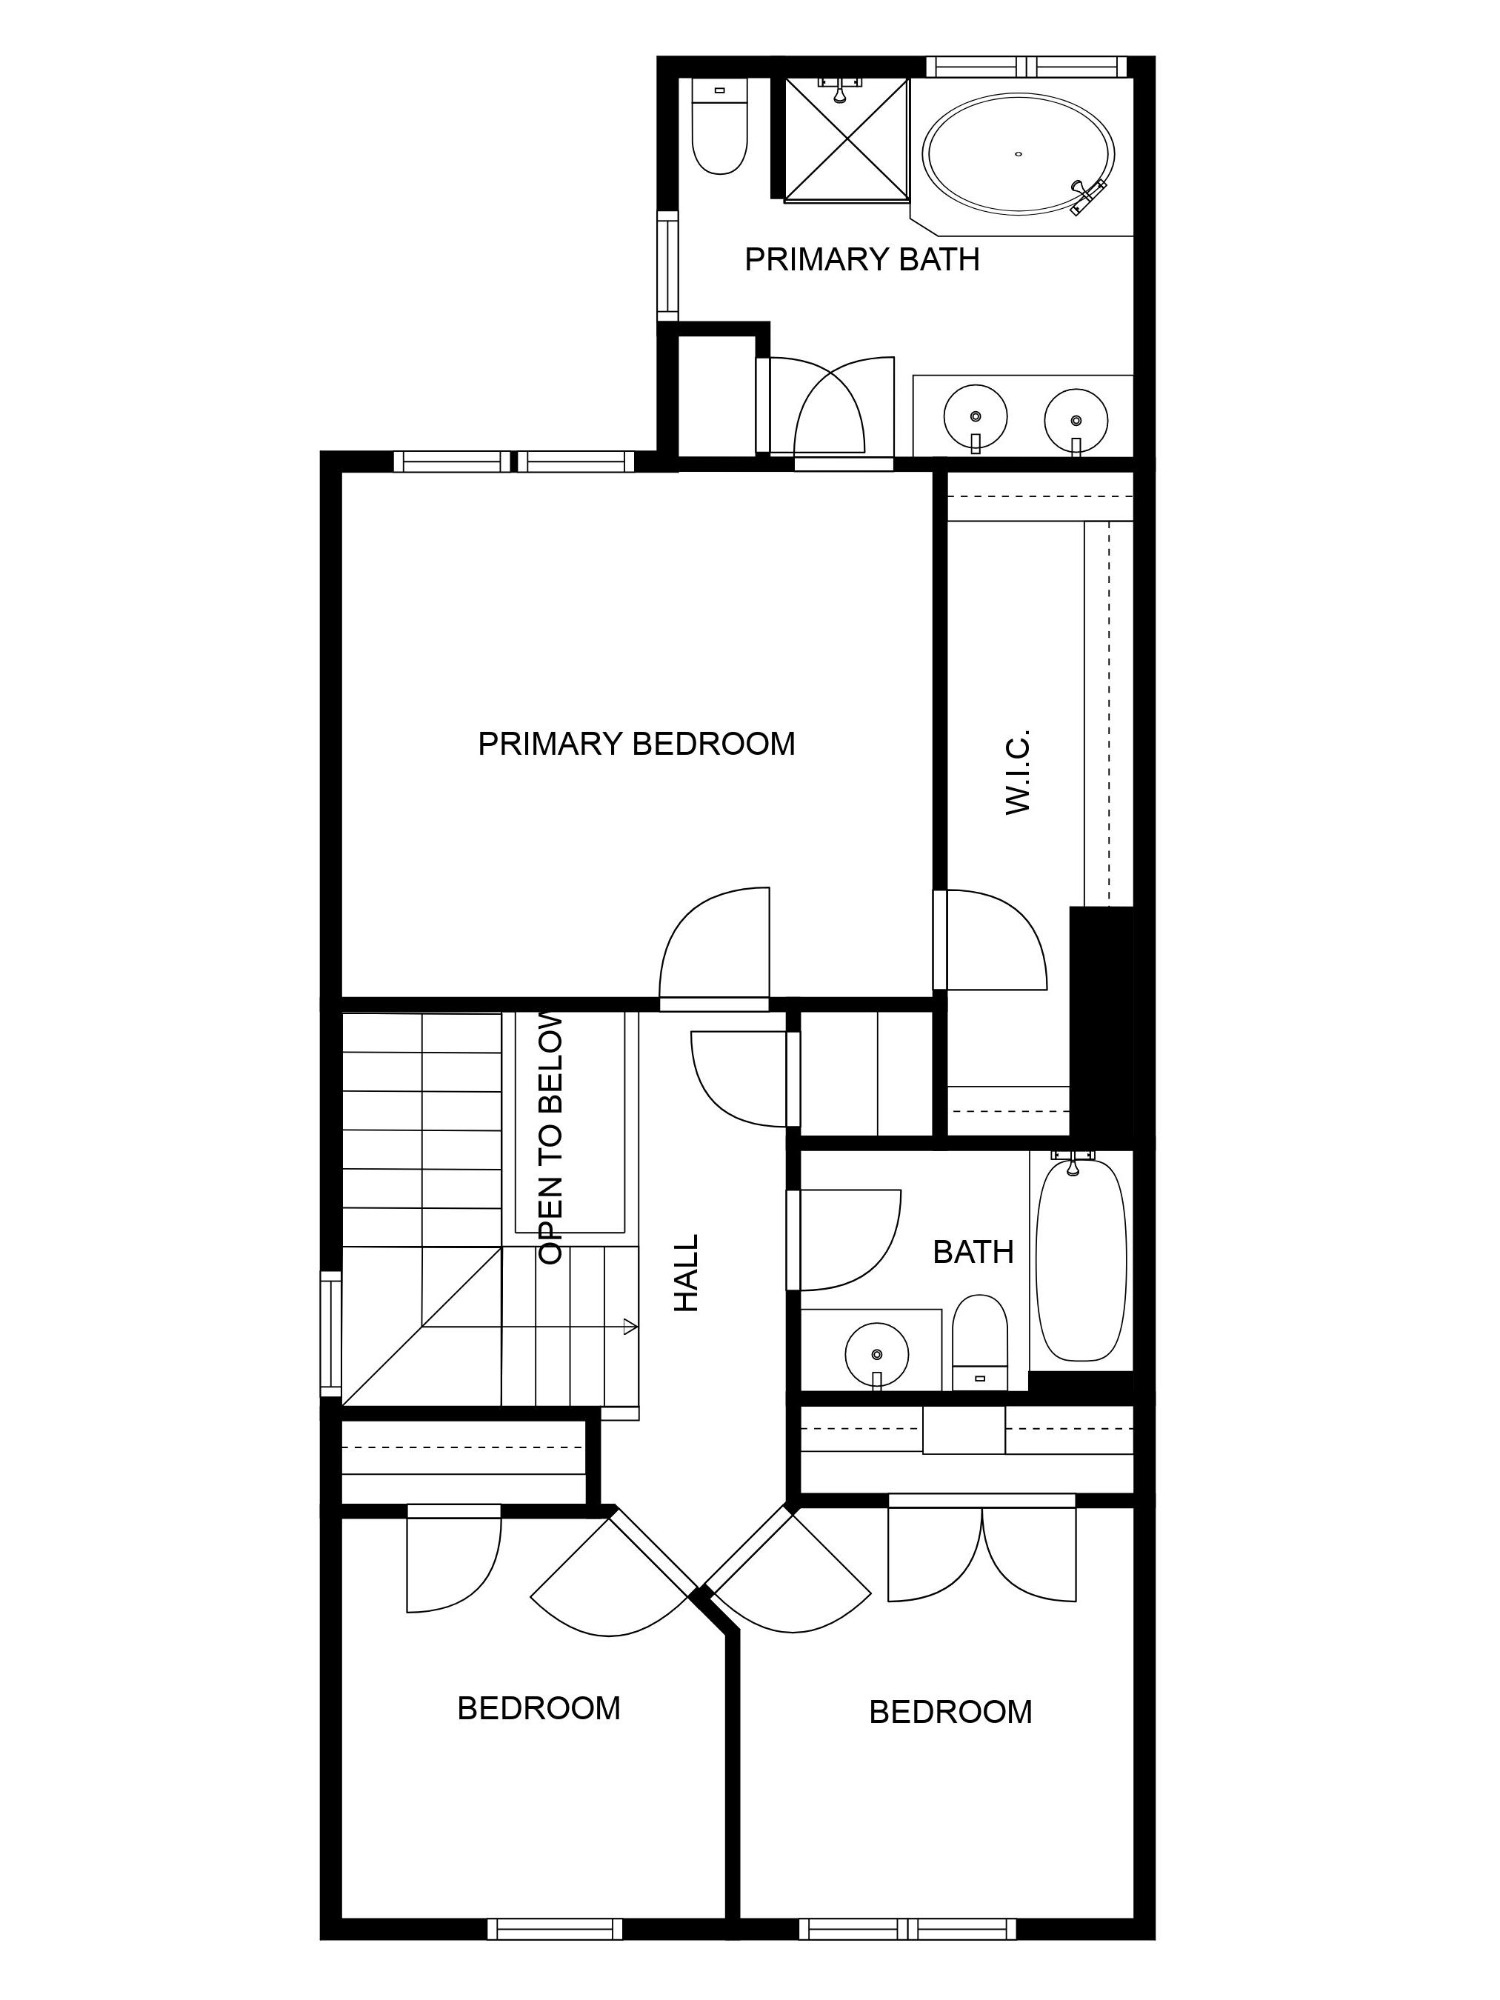
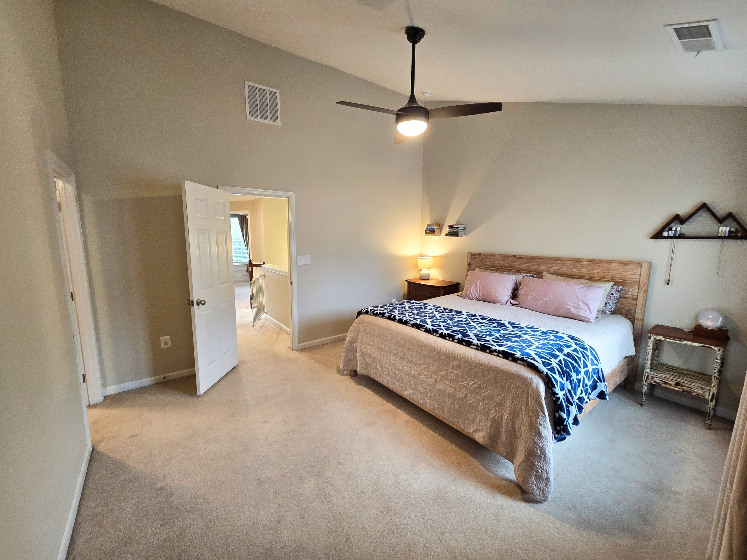
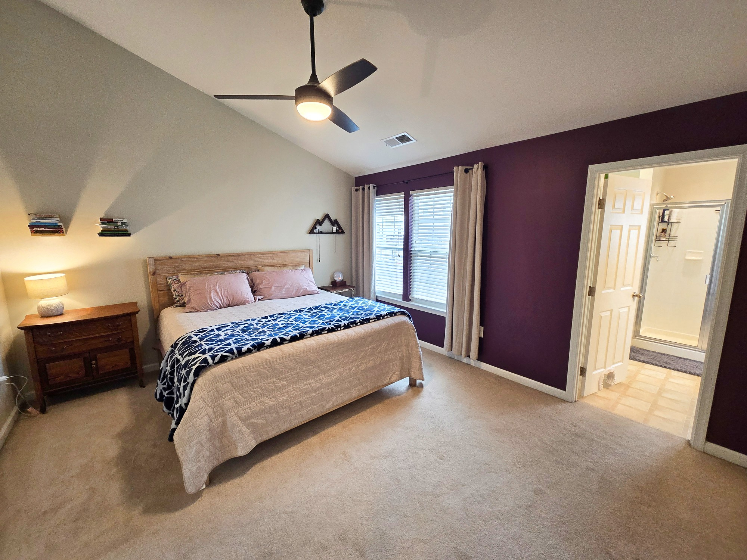
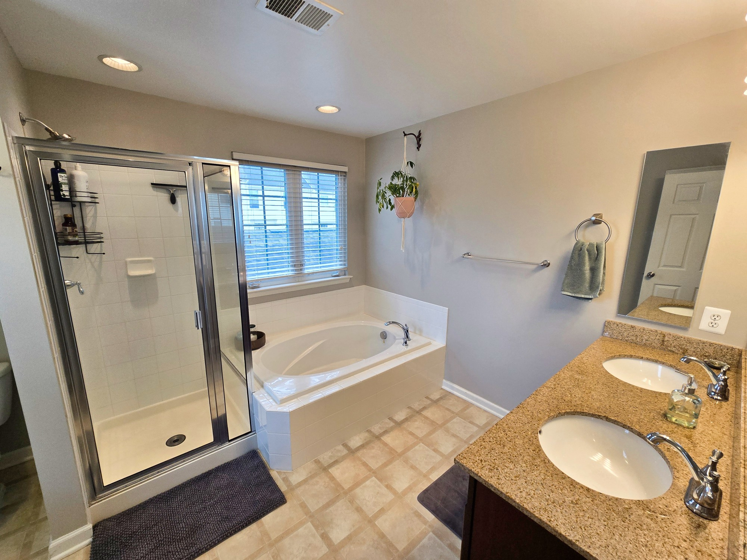
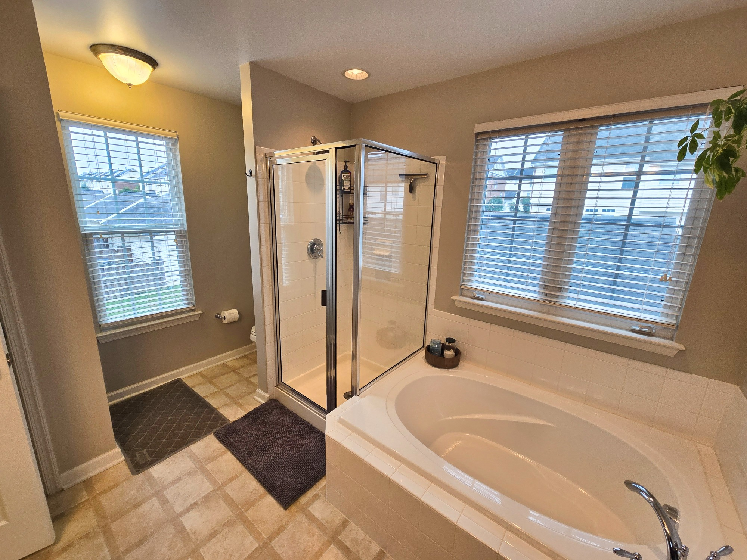
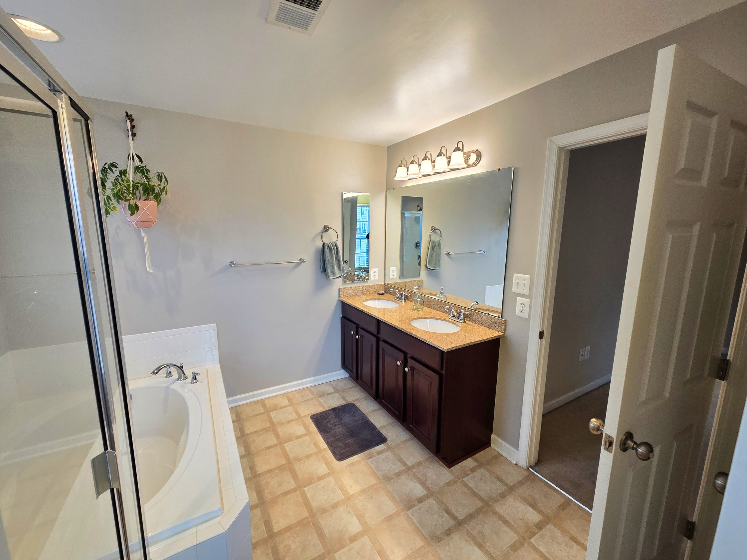
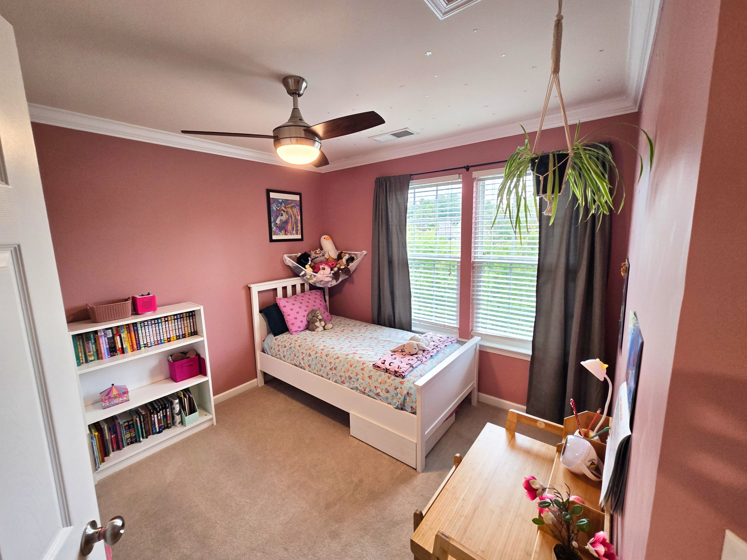
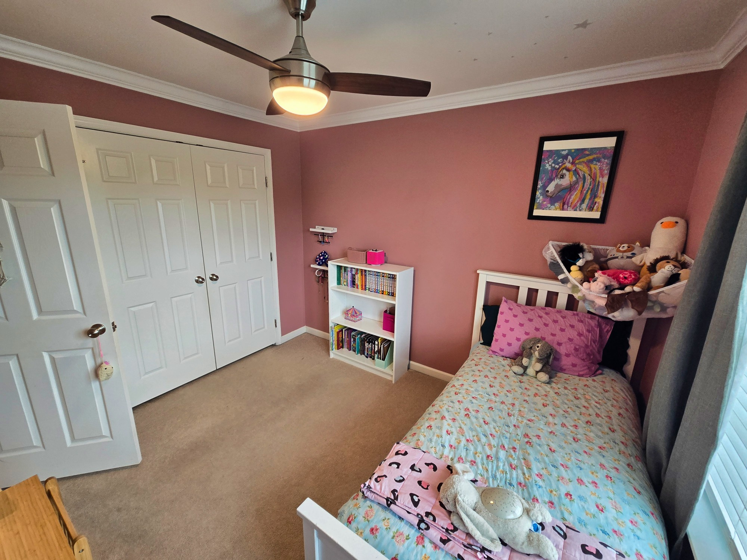
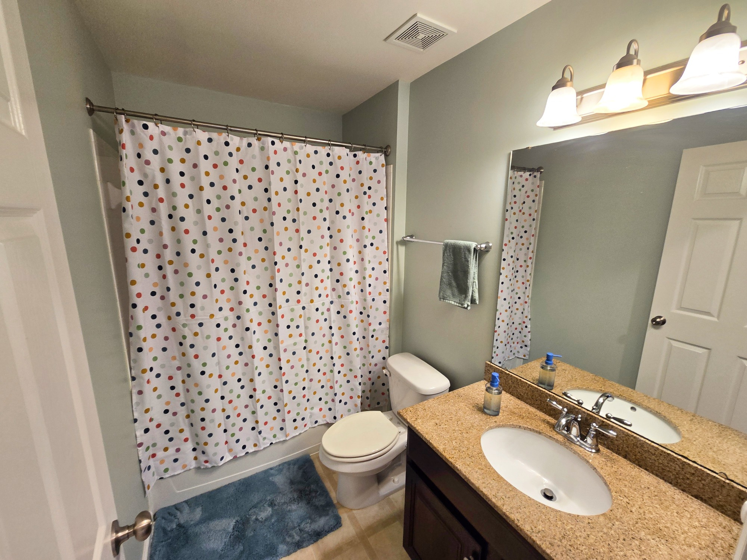
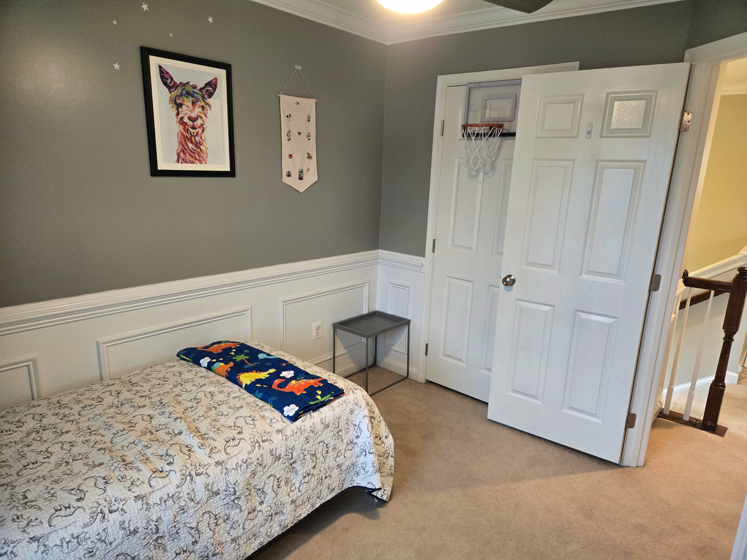
THIRD FLOOR: Upstairs are two additional bedrooms, a hall bath, and the primary suite with a vaulted ceiling. Open stairwells help give the home a spacious feel.
DETAILS & UPDATES:
Crown molding and wainscoting can be found on all three levels. The gas furnace and central AC were replaced in 2023, and the ductwork was cleaned at the same time. The owners also replaced the water heater, garbage disposal, and dishwasher during their ownership. A radon mitigation system was installed in 2020.
Much of the exterior maintenance is included in the HOA. Be sure to view the virtual tour links for a 360-degree walk-through and floor plan tour. With three finished levels, flexible rooms, a private courtyard, two-car garage, and an end-unit setting, this Hollymead Town Center home offers space for many needs.